Triflex ProDeck Reinforced Floor Coating System for Heavy-Traffic Parking Structures
Triflex ProDeck is a thick-layer PMMA resin-based floor coating system designed for parking structures and areas subjected to high mechanical loads. The system is specifically engineered to withstand shear forces generated by vehicles, particularly at tight curves, ramps, acceleration zones, and braking areas, where floor surfaces are more prone to cracking or coating delamination than general traffic areas.
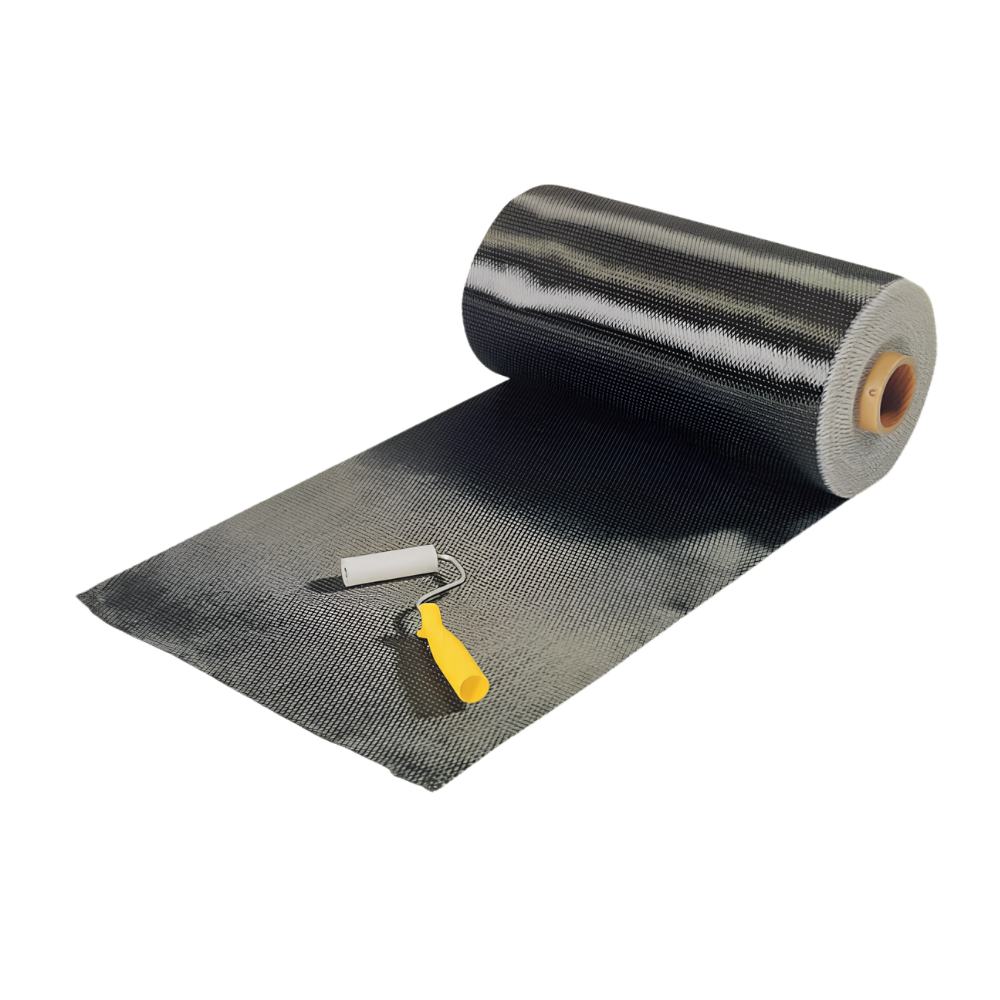
The system incorporates Triflex ProMesh, a special reinforcing material that distributes stresses across the surface, reduces movement in the existing substrate, and helps minimize the risk of cracking. Each layer is based on PMMA resin, allowing continuous chemical bonding between layers while ensuring full adhesion to the existing substrate.
Key Features of Triflex ProDeck
Thick-layer reinforced floor coating system with dynamic crack-bridging properties
High resistance to mechanical stresses and continuous vehicle traffic
Helps distribute shear forces at curves, ramps, acceleration zones, and braking areas
Reduces the risk of cracking and widespread coating delamination
Highly wear-resistant surface layer
Provides good surface grip and slip resistance while remaining easy to maintain and clean
Total system weight of less than 10 kg/m²
Suitable for concrete and asphalt substrates that have been assessed for compatibility
Faster curing compared to epoxy or polyurethane resin-based systems
Allows installation work to be divided into sections to minimize disruption to parking garage operations
Floors can be fully reopened to traffic approximately 3 hours after installation under suitable site conditions
Available in various finish colors for area zoning and navigation within parking structures
Suitable Applications for Triflex ProDeck
Triflex ProDeck is suitable for areas subjected to high vehicle loads and mechanical stresses, such as:
Parking garage roof decks
Intermediate floors of multi-storey parking garages
Underground parking structures
Entrance and exit ramps
Spiral ramps
Tight curves
Entrances and exits
Acceleration and braking zones
Vehicle turning areas
High-traffic parking areas
Refurbishment of existing concrete or asphalt floors
The system has been developed for heavy-duty traffic areas, accommodating both pedestrian and vehicle traffic, including surfaces requiring high crack-bridging performance.
How Triflex ProMesh Reinforcement Works
A key component of the Triflex ProDeck system is Triflex ProMesh, a special reinforcing mesh or fabric designed to enhance structural reinforcement and crack-bridging performance.
When vehicles turn, brake, or accelerate, shear forces are transferred to the coating layers and the underlying structure. Triflex ProMesh helps distribute these forces across a wider area rather than allowing them to concentrate at individual points. This helps reduce substrate movement and minimizes the risk of cracking, particularly at curves and traffic routes where frequent braking and acceleration occur.
Triflex ProDeck System Structure
The system is available in several configurations depending on substrate conditions and service requirements. One standard system consists of the following main layers:
1. Primer Layer
The primer must be selected according to the existing substrate, such as:
Triflex Cryl Primer 222 for asphalt substrates, with a minimum consumption of approximately 0.40 kg/m²
Triflex Cryl Primer 287 for absorbent substrates such as concrete, screeds, or wood, with a minimum consumption of approximately 0.35 kg/m²
Triflex Metal Primer for metal surfaces and rusted areas, with a consumption of approximately 0.15 L/m²
Triflex Glass Primer for unabraded glass surfaces, with a consumption of approximately 0.05 L/m²
Triflex Pox Primer 116+ for priming, surface sealing, or leveling surface irregularities, with a consumption of approximately 0.30–0.40 kg/m²
These consumption rates are based on smooth, even surfaces. Actual consumption may increase depending on substrate roughness, absorbency, and existing surface conditions.
2. Reinforcement Layer
Triflex ProMesh is installed to enhance strength, distribute stresses, and improve the system’s crack-bridging capability.
The reinforcing material must be continuously embedded within the system, particularly in areas subjected to high shear forces, such as ramps, curves, braking zones, and entrances and exits.
3. Triflex ProDeck Coating Layer
Triflex ProDeck serves as the main heavy-duty coating layer, providing excellent resistance to wear and stresses caused by vehicle traffic.
The minimum consumption specified for the system is approximately 4.50 or 5.00 kg/m² on smooth, even surfaces. The required consumption depends on the system configuration, installation area, and specified load requirements.
4. Wear-Resistant and Finishing Layer
The finishing layer uses Triflex Cryl Finish 209 to enhance resistance to mechanical stresses and chemicals, with a consumption of approximately 0.50–0.70 kg/m², depending on the application area and service requirements.
The system also incorporates quartz sand with a particle size of approximately 0.7–1.2 mm to create surface texture, improve slip resistance, and help reduce the risk of slipping for vehicles and pedestrians.
5. Joint and Detail Waterproofing
At corners, floor edges, joints, drainage outlets, columns, walls, and connection points, Triflex ProDetail can be used in combination with Triflex Special Fleece to create a waterproofing system that integrates continuously with the main floor surface.
Triflex ProDetail has a minimum consumption of approximately 3 kg/m² on smooth surfaces. Triflex Special Fleece provides reinforcement and helps control the thickness of the waterproofing layer, allowing complex construction details to be covered with a seamless, joint-free membrane.
Fast Installation and Reduced Downtime
Triflex ProDeck uses PMMA resin, which cures more rapidly than conventional epoxy or polyurethane resin-based systems. This allows installers to divide the work into zones and gradually reopen completed areas to traffic.
According to the manufacturer, parking garage floors can be fully reopened to traffic after approximately 3 hours. However, actual reopening times depend on temperature, humidity, existing substrate conditions, material consumption, and installation procedures.
Standards and Certifications
Triflex ProDeck is designed in accordance with surface protection system requirements for areas subjected to heavy traffic and high mechanical stresses. The system has the following certifications and compliance characteristics:
OS 11a for parking garage roof decks
OS 11b for intermediate parking decks, underground parking structures, ramps, and spiral ramps
Complies with DIN 18532 Part 6
Uses products that comply with DIN EN 1504-2
Meets requirements related to the protection and repair of concrete structures
Reaction to fire classification Bfl-s1 for Variation 1
Reaction to fire classification Cfl-s1 for Variation 2 in accordance with DIN EN 13501-1
Color Design and Area Zoning
The system is available in various finish colors, helping improve the appearance of parking structures and enhance traffic organization. Different colors can be used to identify individual parking levels, designate parking spaces, create visual pedestrian walkways, or mark special parking areas.
Using contrasting colors also helps users navigate parking structures and recognize locations more easily. It can also help separate vehicle routes from pedestrian walkways, reducing the risk of accidents.
Considerations Before Installation
The existing substrate must be sound, clean, dry, and free from dust, oil, grease, loose existing paint, or other contaminants that may reduce adhesion performance. Cracks, moisture content, concrete strength, surface slopes, and drainage systems should be inspected before installation.
The primer type, reinforcement configuration, coating thickness, quartz sand consumption, and finish type must be selected according to the substrate, traffic volume, and actual service requirements of each area. The manufacturer’s latest system planning documentation and technical data sheets should be consulted.